Our Process
Our Home Addition Design Process
From Your First Ideas Through Construction
Designing an addition is more than drawing plans. It starts with understanding your existing home, how you want to improve it, and what you want the finished project to accomplish.
We work directly with homeowners throughout the process—from the first design ideas through construction. You are involved in the design, you can see how your addition is developing, and we’re available when questions arise.
1. Let’s Talk About Your Addition
The process begins with a phone conversation about your home and what you’d like to accomplish.
We’ll discuss your ideas, the type of addition you’re considering, your property, and any concerns or questions you may have.
This initial conversation helps determine whether your project is a good fit for our design services and what the next step should be.
2. We Come to Your Home
Because we’re designing an addition to an existing home, we need to understand what is already there.
We meet with you at your home, discuss your ideas in greater detail, evaluate the existing conditions, and take the measurements needed to develop the design.
We look at more than dimensions. We consider how the existing roof, foundation, structure, windows, doors, utilities, interior spaces, site conditions, and architectural character may affect the addition.
3. We Design With You
This is where our process is different.
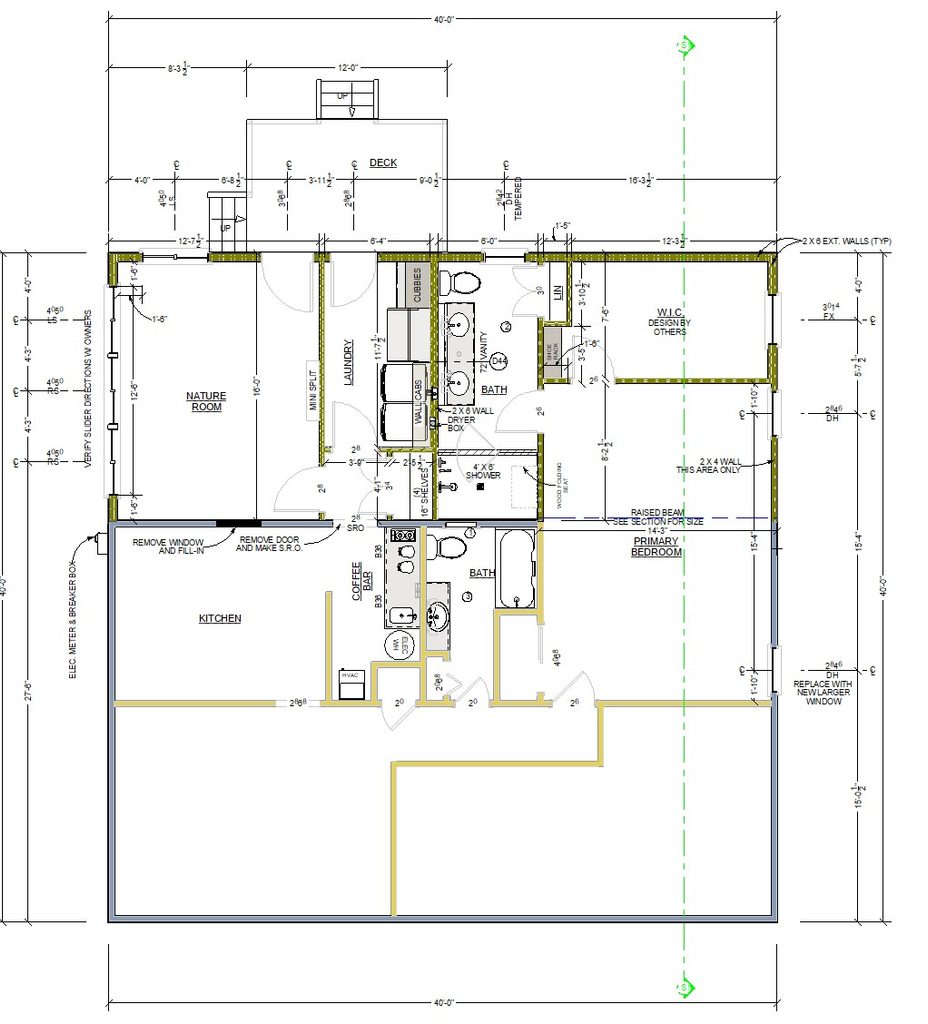
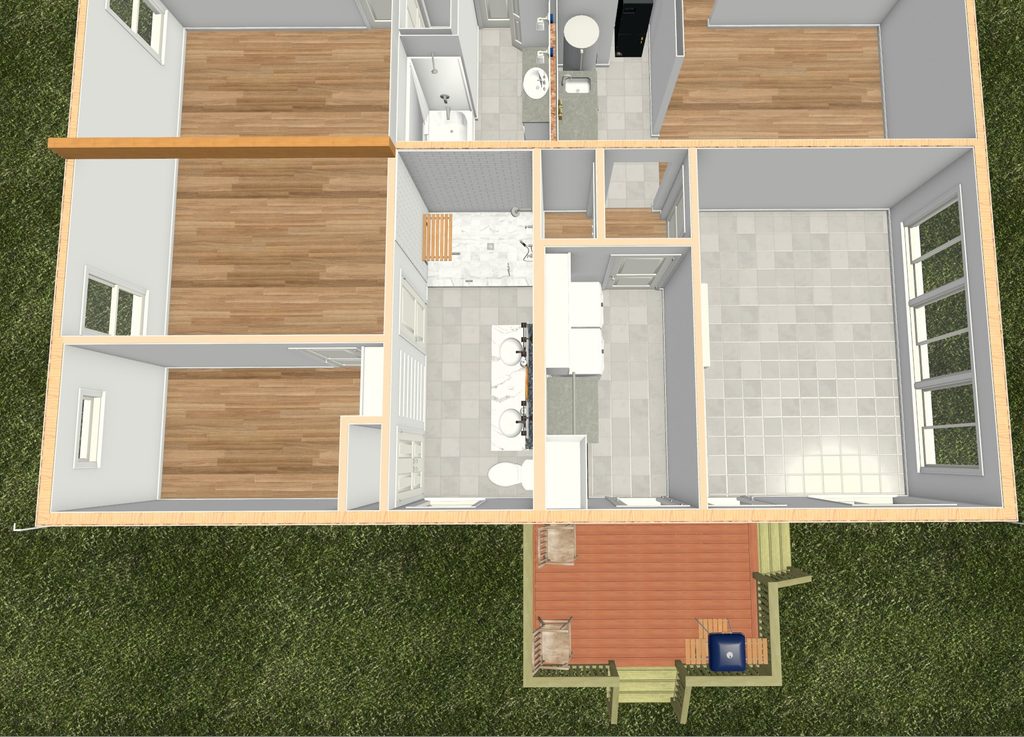
We don’t simply take your measurements and disappear to design your addition. Together as a team, we can interactively generate your existing home as needed and the concept drawings for your project in 2d and 3d on the first day we meet.
Your existing home is developed in our CAD system, and we work with you to explore ideas and develop the addition. Floor plans and 3D visualization help you understand the design as it develops.
You can see how spaces relate to one another, how the addition connects to your existing home, and what the exterior may look like before it is built.
Your input is an important part of the process. While we are good at design, you are the ones who know what you want.
Below is an example of what we have done on the first day to create the concept plan.

4. We Refine the Design
Once the overall concept is established, we continue developing the details.
We consider room sizes, circulation, doors and windows, rooflines, exterior appearance, structural requirements, and how the new construction will connect to the existing house.
The goal is not simply to add space.
The goal is to make the addition look and function as though it belongs with your home.
5. We Prepare the Construction Plans
After the design is approved, we develop the drawings into detailed construction documents.
These plans provide the information your builder needs to understand the project and provide the building department with the documentation needed for permit review.
Depending on the project, the plans may include:
- Floor plans
- Foundation plans
- Exterior elevations
- Building sections
- Roof information
- Structural framing information
- Construction details
- Code-related information
When engineering or other specialized professional services are required, we help coordinate those requirements with the project.
6. Permitting Support
Submitting plans doesn’t always mean the process is finished.
Building departments may have questions or request clarification during their review.
Because we know the design and understand the intent behind the drawings, we remain available to help address plan review questions and requested revisions related to our work.
You don’t receive a set of plans and then have to figure everything out on your own.
7. Builder Coordination
Your builder may have questions before or during construction.
We’re available to communicate with your builder when clarification of the plans or design intent is needed.
That communication can help resolve questions before they become larger problems in the field.
8. We’re Still Here During Construction
Our involvement doesn’t have to end when your permit is issued.
Questions can arise once walls are opened, existing conditions are exposed, or construction gets underway—especially when adding onto an existing home.
We’re here to support you and help address design-related questions throughout construction.
You’re Part of the Process
We believe homeowners should understand what they’re building before construction begins.
That’s why our process combines personal collaboration, existing-home expertise, 3D visualization, detailed construction plans, and continued support.
From the first conversation through construction, our goal is to help you make informed decisions and create an addition that works with your existing home.
Let’s Talk About Your Addition
Considering an addition, screen porch, garage, deck, or another improvement to your existing home?
Let’s talk about what you’d like to accomplish.
The Design Guy
(804) 768-9590